Property Access
Frontage Type: City Street, Interstate Access Within 5 Miles, Road Responsibility: Public Maintained Road, Road Surface: Asphalt, Paved
Appliances & Equipment
Stainless Steel Appliance(s), Refrigerator, Microwave, Electric Range, Disposal, Dishwasher, Other equipment: None
Building
Built in 2024, Built in 2024 (effective), Living area: 2041.0, Levels: Two, Construction Materials: Brick, HardiPlank Type, Vinyl Siding
Cooling
Ceiling Fan(s), Central Air, Electric, Zoned
Exterior Features
Patio/Porch Features: Front Porch, Patio, Rain Gutters
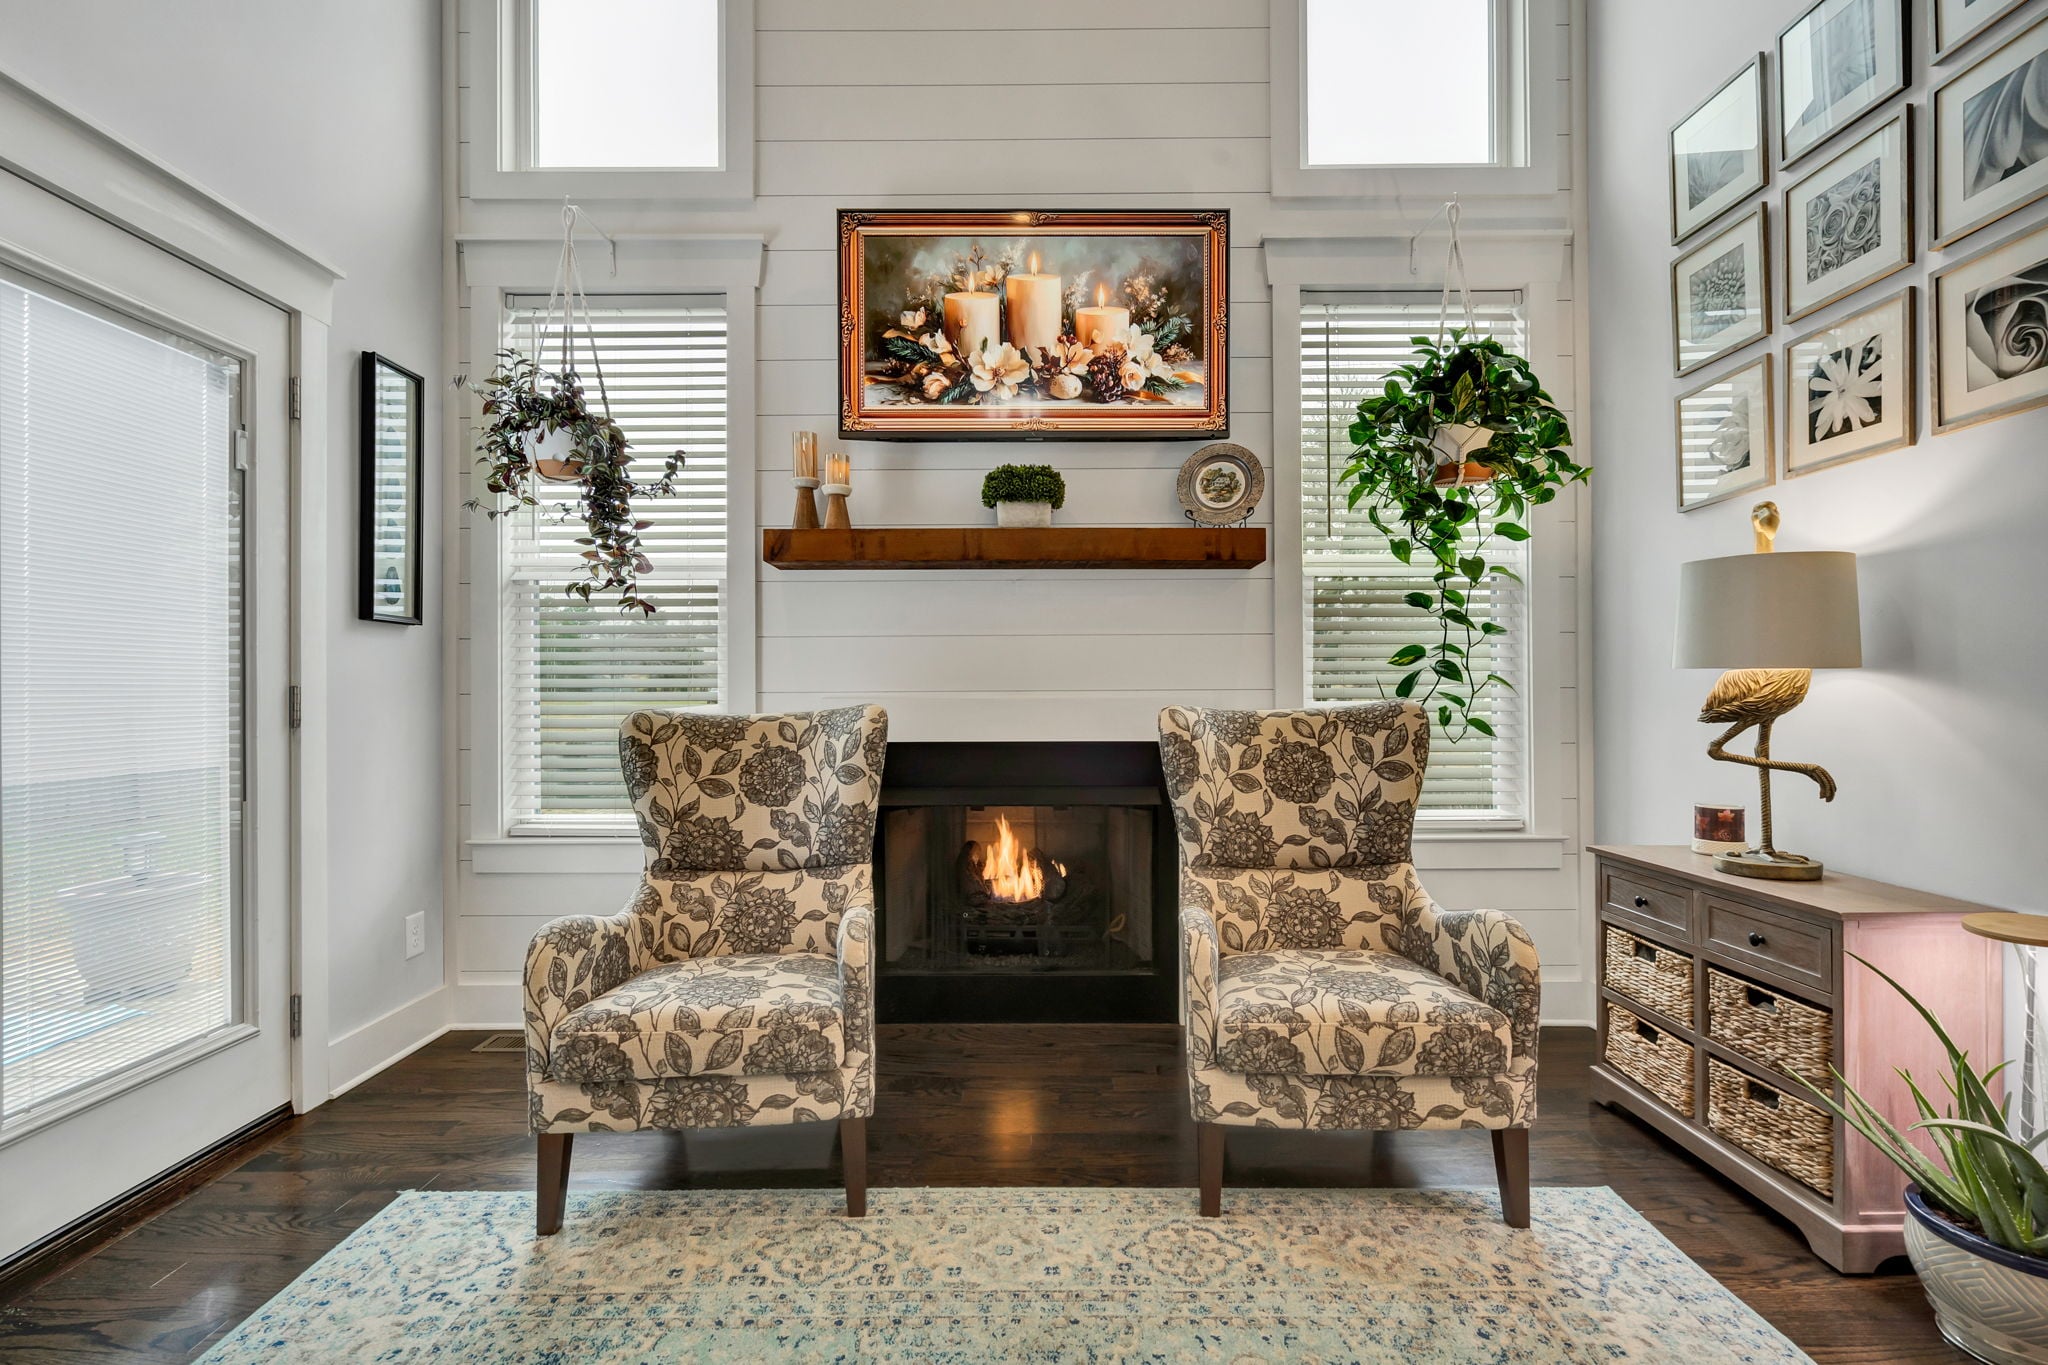
Fireplaces
1 fireplace, Gas Log, Great Room, Propane
Floors
Carpet, Ceramic Tile, Hardwood
Heating
Central, Electric, Zoned
Home Owner's Association
Association Fee: $100, Fee Frequency: Annually, Fee Includes: None, Amenities: None
Interior Features
Breakfast Nook, Ceiling Fan(s), Crown Molding, Granite Counters, High Ceilings, High Speed Internet, Kitchen Island, Open Floorplan, Pantry, Primary Downstairs, Recessed Lighting, Walk-In Closet(s)
Laundry
Electric Dryer Hookup, Laundry Closet, Main Level, Washer Hookup
Lot
0.37 acres, Dimensions: 53X111X209X167, City Lot, Cul-De-Sac
Parking
Concrete, Driveway, Garage, Garage Door Opener, Garage Faces Front, Kitchen Level
Pool
Fenced, Heated, In Ground, Salt Water
Security Features
Smoke Detector(s)
Taxes
Additional parcels description:, Parcel Number: 040e D 008.00, Annual Amount: $2,491.09, Legal Description: Tax ID # 040E D 008.00, Brookmore, Lot # 60
Utilities
Cable Connected, Electricity Connected, Phone Available, Sewer Connected, Water Connected, Propane, Underground Utilities, Water Source: Public
Windows
Double Pane Windows, Insulated Windows, Tinted Windows, Vinyl Frames