Property Access
Road Frontage Type: Private Road
Appliances & Equipment
Appliances: "Dishwasher", "Disposal", "Electric Range", "Electric Water Heater", "Microwave", "Refrigerator"
Basement
Property has Basement
Building
Architectural Style: Ranch, Construction Materials: "Brick Veneer", "Cement Siding", "Stone", "Vinyl Siding", Levels: One, Living Area: 3,117, Year Built: 2022
Cooling
Cooling Included, Cooling: "Ceiling Fan(s)", "Central Air", "Multi Units"
Exterior Features
Features: Rain Gutters, Other Equipment: None, Patio And Porch Features: "Covered", "Deck", "Front Porch", "Porch"
Fireplaces
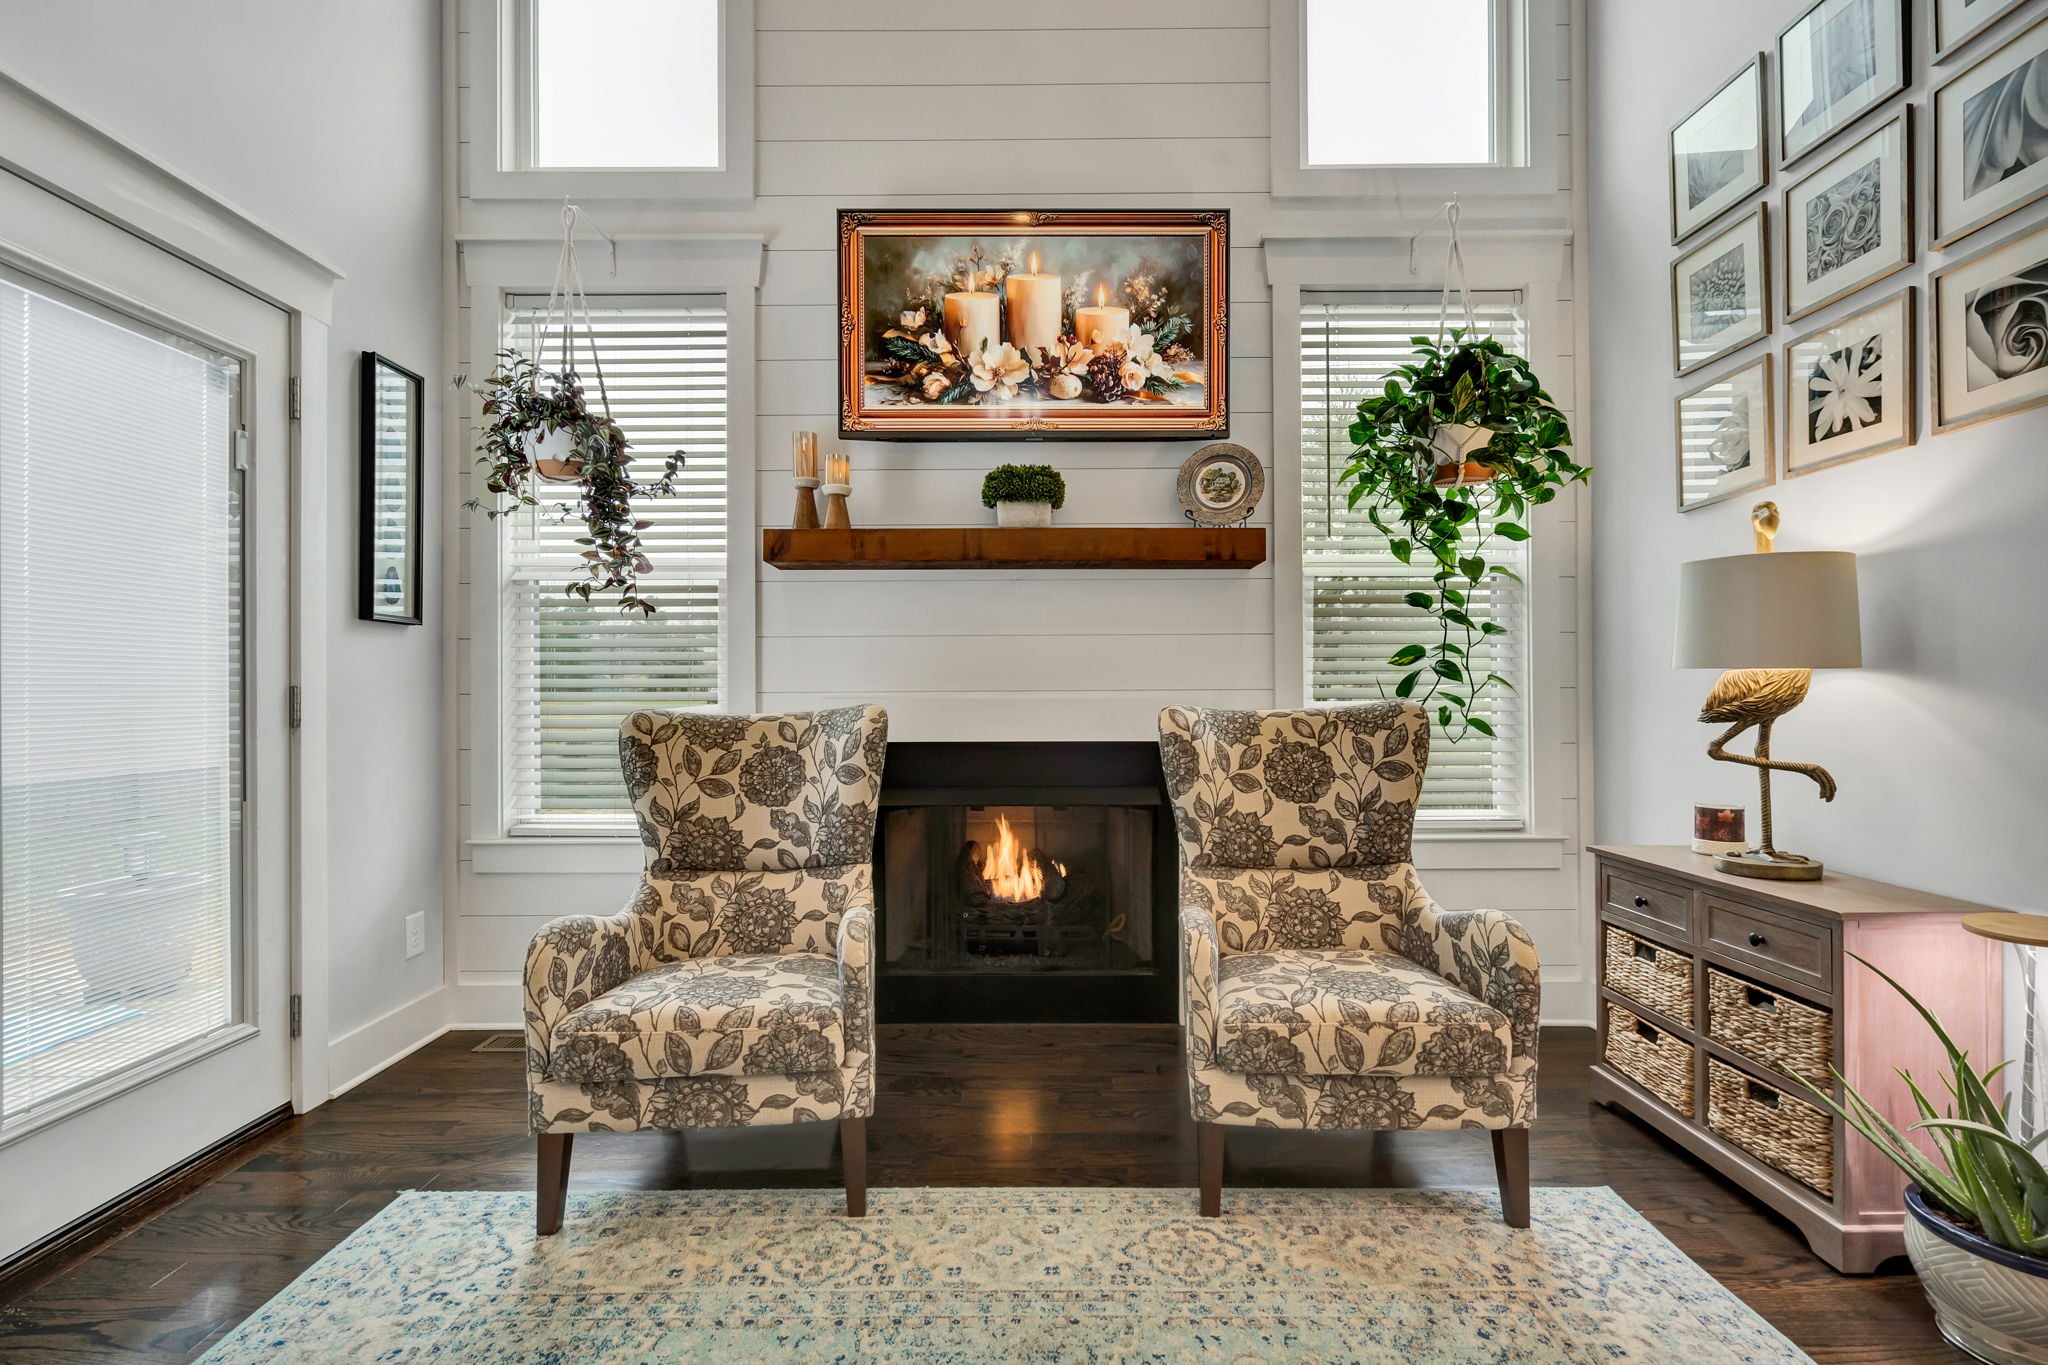
Features: "Gas", "Gas Log", "Gas Starter", "Propane", Building includes fireplace, 1 total fireplace
Floors
Flooring: "Engineered Hardwood", "Luxury Vinyl"
Foundation
Foundation Details: Concrete Perimeter
Garage
Attached Garage, Garage Included, 4 garage spaces
Heating
Heating: "Central", "Multi Units", Heating Included
Home Owner's Association
Association Fee: $700, Association Fee Frequency: Annually, Association Fee Includes: Security, Home Owners Association
Interior Features
Features: "Walk-In Shower", "Split Bedrooms", "Walk-In Closet(s)", "Storage", "Soaking Tub", "Primary Downstairs", "Pantry", "Open Floorplan", "Kitchen Island", "High Speed Internet", "Granite Counters", "Double Vanity", "Bathroom Mirror(s)", "Built-in Features", "Ceiling Fan(s)", "Crown Molding"
Laundry
Features: "Upper Level", "Multiple Locations", "Main Level", "Lower Level", "Laundry Room", "Laundry Closet"
Lot
Features: "Mailbox", "Sloped", "Level", "Landscaped", "Corner Lot", 0.43 acres, Area: 0.43, Dimensions: 134X13X134X111X126, 18,731 square feet
Parking
Features: "Concrete", "Driveway", "Garage", "Garage Door Opener"
Property
Occupant Type: Owner, Other Structures: None, Parcel Number: 015p F 001.00, Property Sub Type: Single Family Residence, View: Mountain(s)
Taxes
Annual Amount: $1,838, Tax Lot: 133
Utilities
Utilities: "Propane", "High Speed Internet Connected", "Water Connected", "Sewer Connected", "Cable Connected", "Electricity Connected", Water Source: Public