Property Access
Road Frontage Type: City Street
Appliances & Equipment
Appliances: Dishwasher, Disposal, Double Oven, Electric Range, Electric Water Heater, Microwave
Basement
Property has Basement
Building
Architectural Style: Contemporary, Construction Materials: Vinyl Siding, Levels: Two, Living Area: 1,587, Year Built: 1986
Cooling
Cooling Included, Cooling: Ceiling Fan(s), Central Air
Exterior Features
Features: Rain Gutters, Basketball Goal, Other Equipment: Dehumidifier, Patio And Porch Features: Covered, Deck, Front Porch, Porch, Screened
Fireplaces
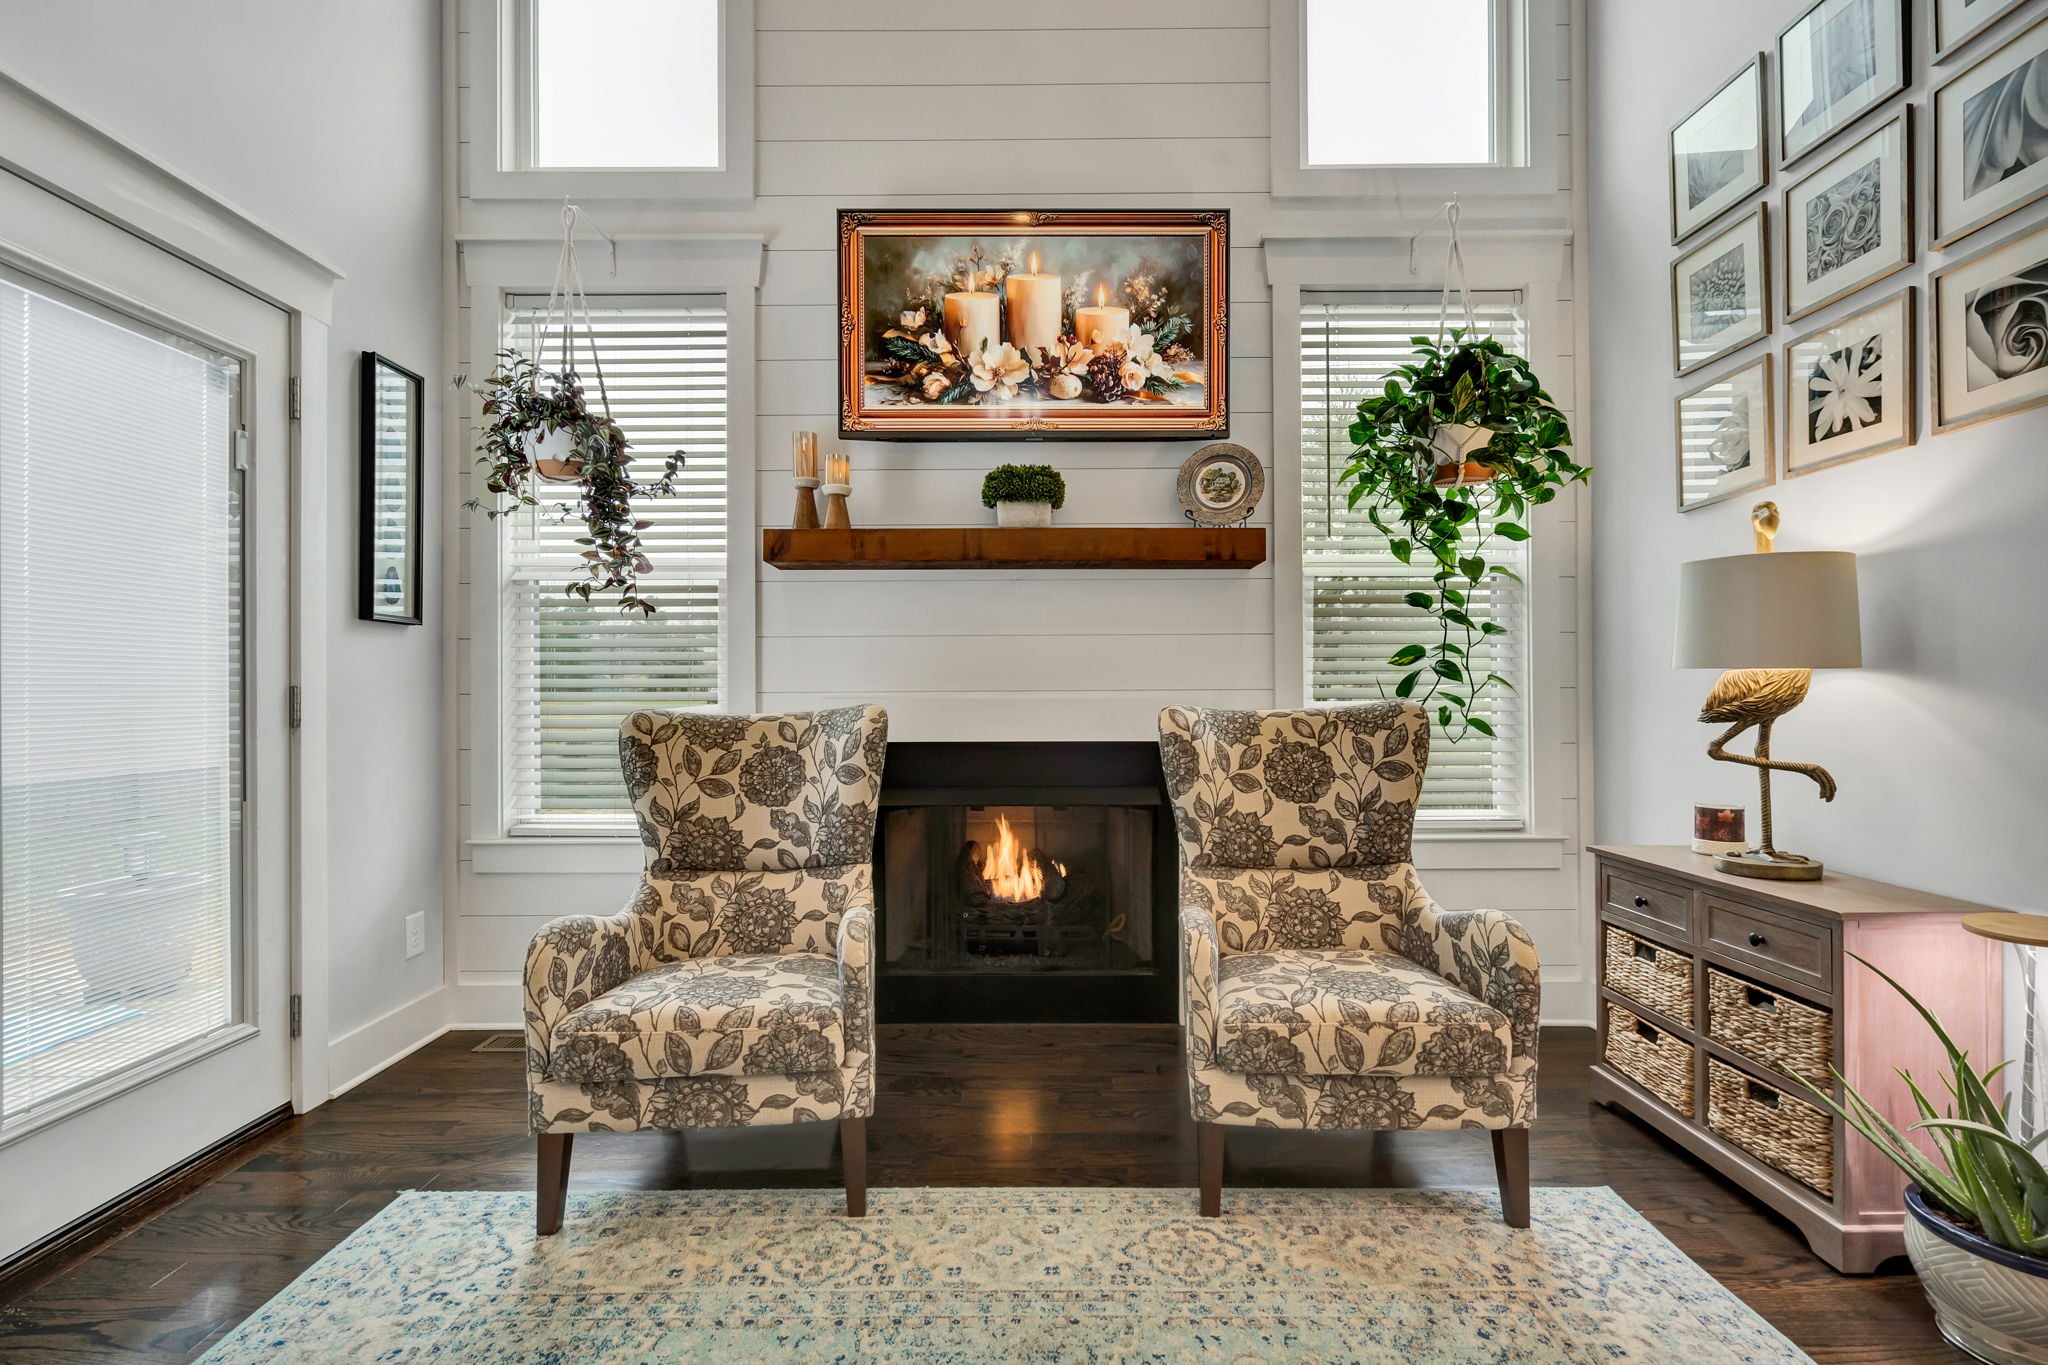
Features: Gas, Gas Log, Building includes fireplace, 1 total fireplace
Floors
Flooring: Carpet, Luxury Vinyl
Foundation
Foundation Details: Block
Garage
Attached Garage, Garage Included, 2 garage spaces
Heating
Heating: Central, Electric, Heating Included
Home Owner's Association
Association Fee: $50, Association Fee Frequency: Annually, Association Fee Includes: None, Home Owners Association
Interior Features
Features: Storage, Primary Downstairs, Pantry, High Speed Internet, High Ceilings, Granite Counters, Double Vanity, Bathroom Mirror(s), Breakfast Bar, Cathedral Ceiling(s), Ceiling Fan(s), Crown Molding
Laundry
Features: Main Level, Laundry Room
Lot
Features: Mailbox, Level, Landscaped, 0.25 acres, Area: 0.25, Dimensions: 93 x 114 x 95 x 95, 10,890 square feet
Parking
Features: Concrete, Driveway, Garage, Garage Door Opener
Property
Occupant Type: Owner, Other Structures: None, Parcel Number: 034b C 00100 000, Property Sub Type: Single Family Residence
Taxes
Annual Amount: $2,006, Tax Lot: 1
Utilities
Utilities: Underground Utilities, Water Connected, Sewer Connected, Natural Gas Connected, Cable Connected, Electricity Connected, Water Source: Public