
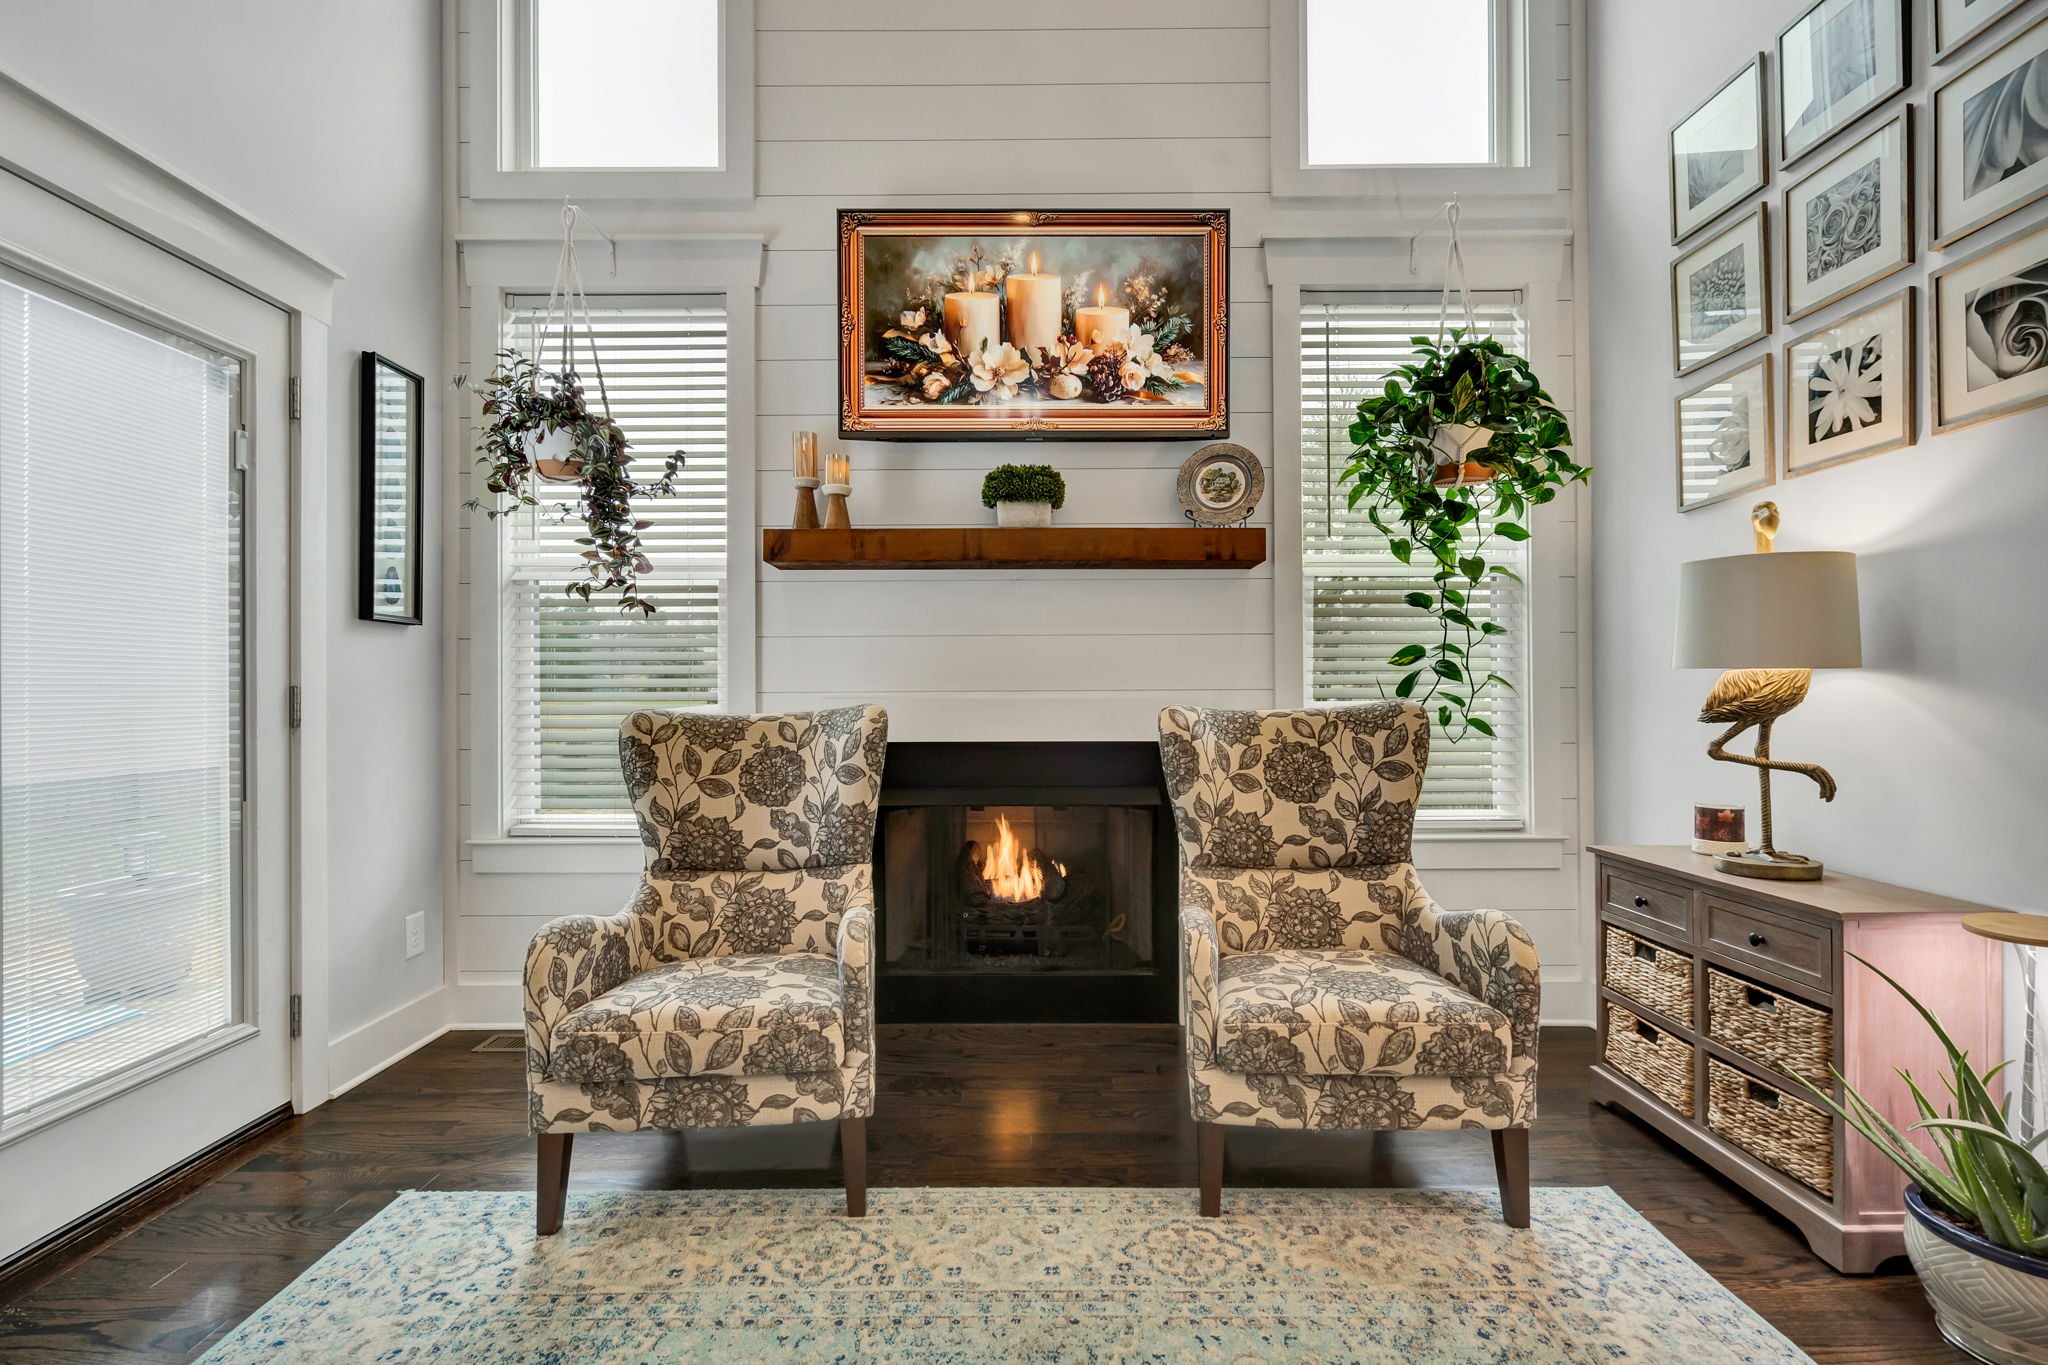
Active
Residential


3445 Highway 39w
Athens, TN 37303
Beds
3
Baths
2
Square Ft.
1,300
$380,000
Looking for country living with modern updates? This beautifully renovated 3 Bedroom, 2 Bath, Brick Ranch offers the perfect blend of charm, comfort, and peace of mind on approximately 2.28 acres in a rural setting. Step inside to find luxury vinyl plank flooring throughout and a completely updated interior. The… Read More remodeled kitchen features new cabinetry, granite & butcher block countertops, new appliances, making it ready for everyday living and entertaining alike. The home's thoughtful updates provide a move-in-ready experience. Major improvements include a new roof, newer vinyl windows that are less than 5 years old, helping enhance energy efficiency and reduce maintenance concerns. Outside, you will enjoy plenty of room to spread out on the spacious 2.28 acres along with the convenience of a covered carport. Whether you are looking for your first home or a place to downsize, this property checks all the boxes.Move in, unpack and start enjoying country living at its finest! Read Less
Courtesy of Dottie Sneed, Weichert Realtors-The Space Place.
Listing Snapshot
Days Online
31
Last Updated
Property Type
Single Family Residence
Beds
3
Full Baths
2
Square Ft.
1,300
Lot Size
2.28 Acres
Year Built
1979
MLS Number
20263400
30 Days Snapshot Of 37303
$336k
+12%
(avg) sold price
12
-33%
homes sold
79
-3%
(avg) days on market
Snapshot
Area Map
Additional Details
Property Access
Road Frontage Type: State Road, Highway
Appliances & Equipment
Appliances: Dishwasher, Electric Cooktop, Electric Oven, Electric Water Heater, Exhaust Fan, Microwave, Refrigerator
Basement
Property has Basement
Building
Architectural Style: Ranch, Construction Materials: Brick, Wood Siding, Levels: One, Living Area: 1,300, Year Built: 1979
Cooling
Cooling Included, Cooling: Central Air
Exterior Features
Features: Rain Gutters, Other Equipment: None, Patio And Porch Features: Front Porch
Floors
Flooring: Luxury Vinyl
Foundation
Foundation Details: Block, Brick/Mortar
Heating
Heating: Central, Electric, Heating Included
Interior Features
Features: Other, Walk-In Shower, Primary Downstairs, Open Floorplan, Granite Counters, Eat-in Kitchen, Bathroom Mirror(s), Beamed Ceilings, Crown Molding
Laundry
Features: Main Level, Laundry Room
Lot
Features: Rural, Mailbox, Landscaped, 2.28 acres, Area: 2.28, 99,317 square feet
Parking
Carport Spaces: 2, Features: Concrete, Driveway
Pool
Features: None
Property
Occupant Type: Owner, Other Structures: None, Parcel Number: 084 005.00 & 084 006.00, Property Sub Type: Single Family Residence
Roof
Roof: Pitched, Shingle
Sewer
Sewer: Septic Tank
Spa
Features: None
Taxes
Annual Amount: $368
Utilities
Utilities: Water Connected, Electricity Connected, Water Source: Public
Find The Perfect Home
'VIP' Listing Search
Whenever a listing hits the market that matches your criteria you will be immediately notified.
Mortgage Calculator
Monthly Payment
$0
Jannis Sams
Realtor®

Thank you for reaching out! I will be able to read this shortly and get ahold of you so we can chat.
~JannisPlease Select Date
Please Select Type
Similar Listings
Listing Information © River Counties Association of REALTORS®. All Rights Reserved.
The information is for consumers' personal, non-commercial use and may not be used for any purpose other than identifying properties which consumers may be interested in purchasing.

Confirm your time
Fill in your details and we will contact you to confirm a time.
Find My Dream Home
Put an experts eye on your home search! You’ll receive personalized matches of results delivered direct to you.