


991 Highway 39 E
Englewood, TN 37329
Beds
3
Baths
3
Square Ft.
2,949
$769,000
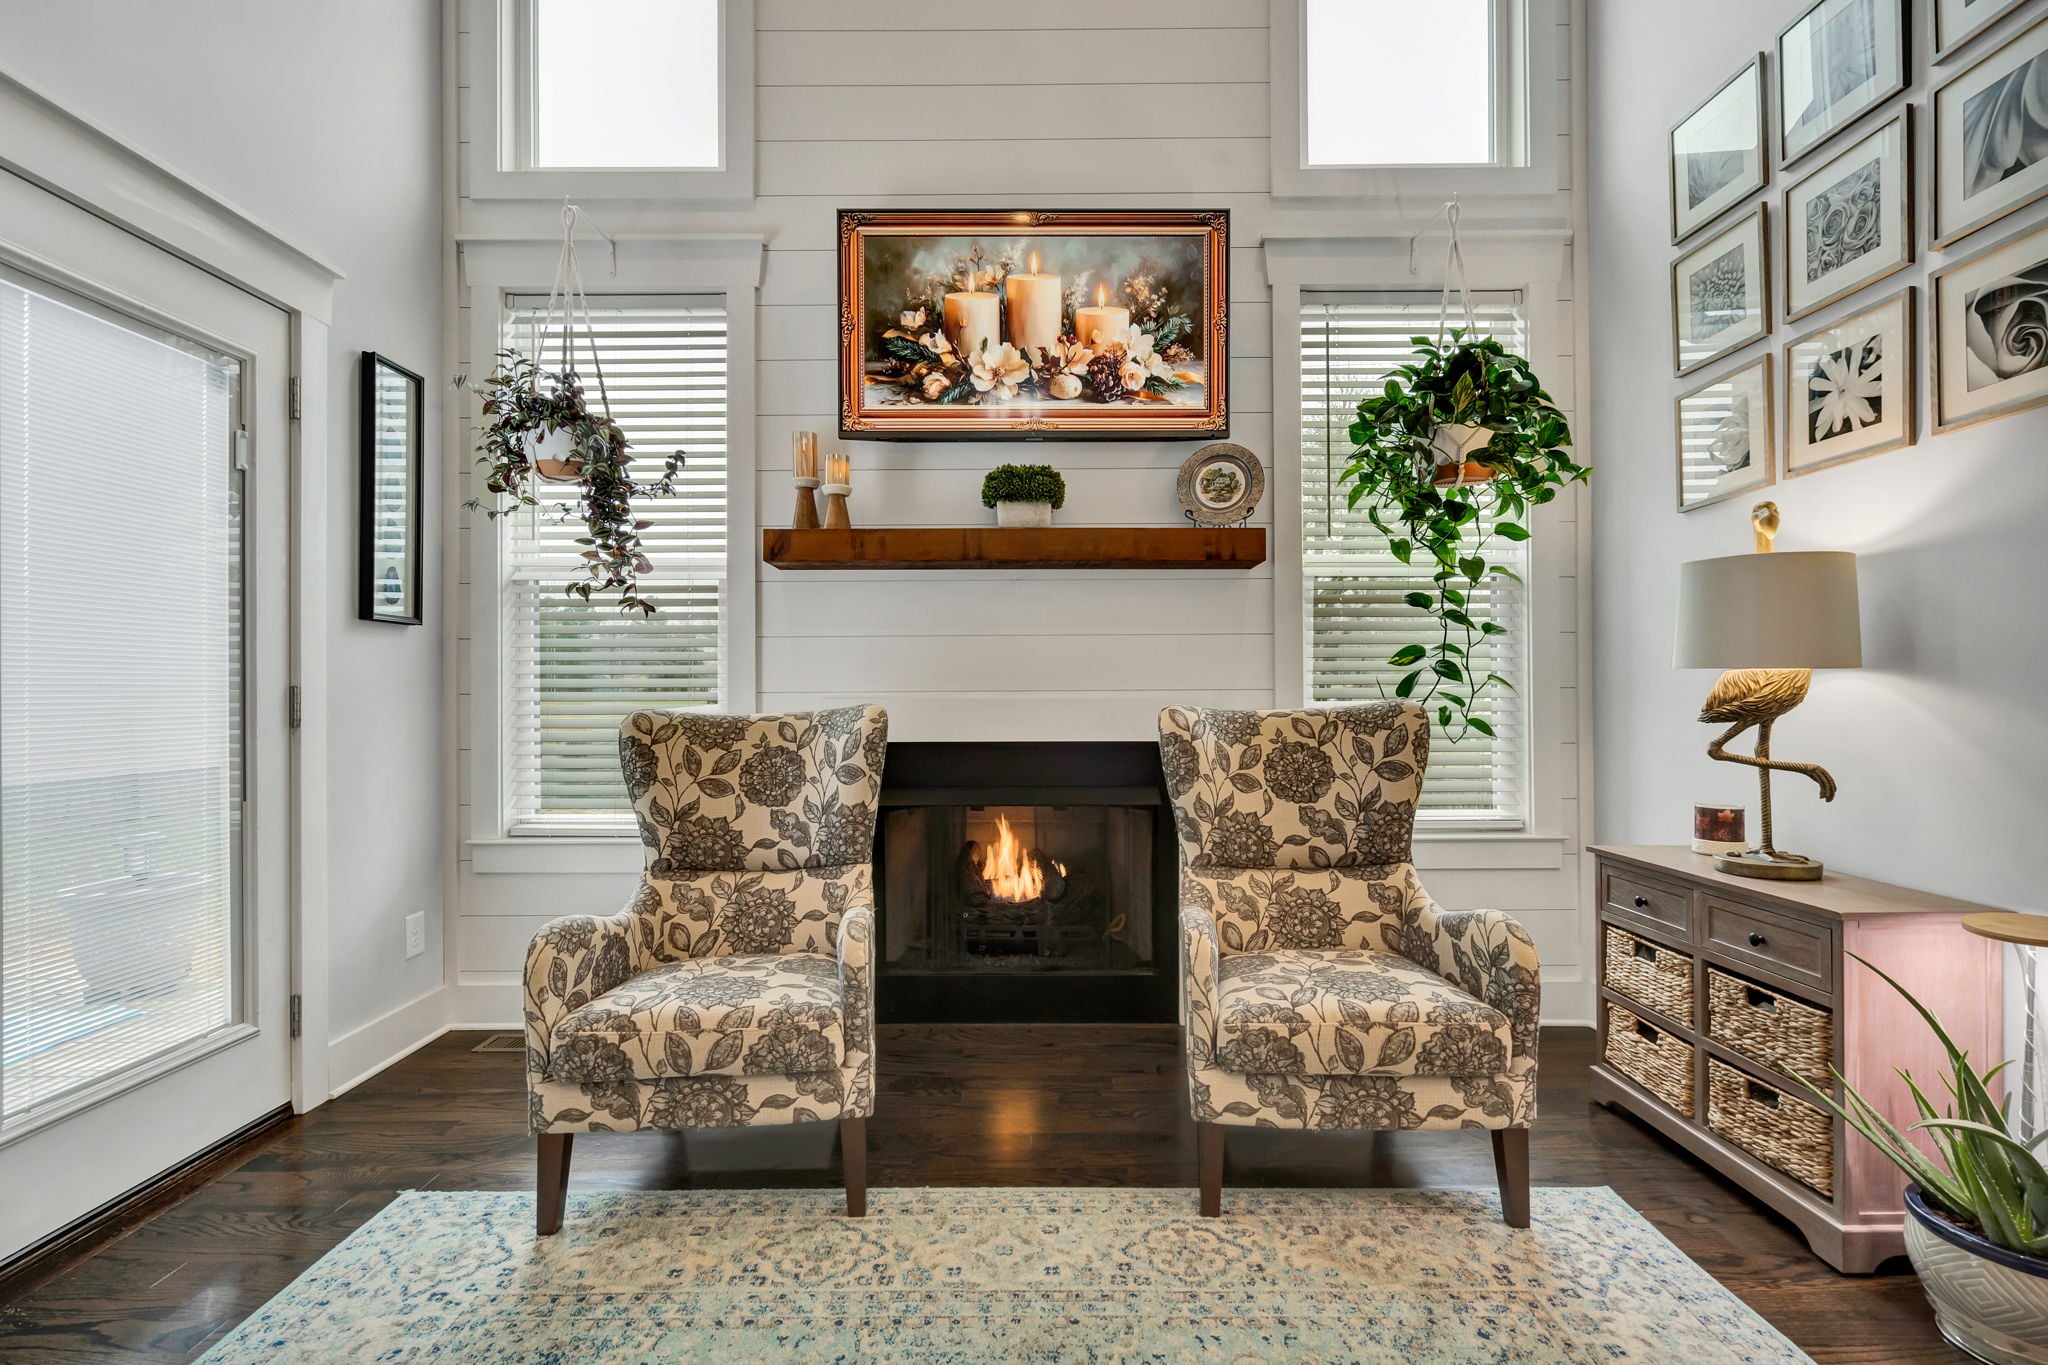
Country Living at its Finest! Nestled on 15.9 picturesque acres, this beautifully updated ranch home offers 3 Bedrooms and 2 1/2 baths that has the perfect blend of privacy, comfort, and functionality. Beautiful pasture land is ideal for horses, farming, or simply enjoying wide-open spaces, all while taking… Read More in the mountain view. Recent updates and thoughtful additions make this home truly move in ready. Relax year round in the enclosed wraparound porch, where panoramic views create the perfect setting for morning coffee or evening sunsets. The spacious primary en-suite is a private retreat featuring a sitting area or home office, along with its own screened deck for peaceful outdoor enjoyment. Need room for vehicles, hobbies, or projects? You'll appreciate both the attached two car garage and the detached two-car garage/workshop, plus an additional storage shed for equipment or hay. Offering road frontage on two county roads, this property provides excellent access while tucked away behind a border of mature trees for added privacy. Whether you're dreaming of a hobby farm, an equestrian property, or simply a peaceful country escape this exceptional property is ready to welcome you home. Read Less
Courtesy of Dee Moore, CENTURY 21 Legacy.
Listing Snapshot
Days Online
18
Last Updated
Property Type
Single Family Residence
Beds
3
Full Baths
2
Partial Baths
1
Square Ft.
2,949
Lot Size
15.9 Acres
Year Built
1954
MLS Number
20263414
30 Days Snapshot Of 37329
$357k
+20%
(avg) sold price
6
+200%
homes sold
66
-24%
(avg) days on market
Snapshot
Area Map
Additional Details
Property Access
Road Frontage Type: "See Remarks", "County Road", "Highway"
Appliances & Equipment
Appliances: "Dishwasher", "Electric Range", "Refrigerator"
Basement
Property has Basement
Building
Architectural Style: Ranch, Construction Materials: "Brick", "Vinyl Siding", Levels: One, Living Area: 2,949, Year Built: 1954
Cooling
Cooling Included, Cooling: "Ceiling Fan(s)", "Central Air", "Multi Units"
Exterior Features
Features: Rain Gutters, Patio And Porch Features: "Wrap Around", "Enclosed", "Front Porch", "Glass Enclosed", "Porch", "Rear Porch", "Screened"
Fireplaces
Features: Attached Screen(s), Building includes fireplace, 1 total fireplace
Floors
Flooring: "Hardwood", "Luxury Vinyl", "Tile"
Foundation
Foundation Details: "Block", "Stone"
Garage
Attached Garage, Garage Included, 4 garage spaces
Heating
Heating: "Natural Gas", "Central", "Multi Units", Heating Included
Interior Features
Features: "Walk-In Shower", "Split Bedrooms", "Walk-In Closet(s)", "Stone Counters", "Kitchen Island", "High Speed Internet", "Eat-in Kitchen", "Bathroom Mirror(s)", "Ceiling Fan(s)"
Laundry
Features: Laundry Room
Lot
Features: "Mailbox", "Pasture", "Level", "Cleared", 15.9 acres, Area: 15.9, 692,601 square feet
Parking
Features: "Asphalt", "Circular Driveway", "Driveway", "Garage", "Garage Door Opener"
Pool
Features: None
Property
Occupant Type: Owner, Other Structures: "Shed(s)", "Garage(s)", Parcel Number: 067 32800 000, Property Sub Type: Single Family Residence, View: "Trees/Woods", "Pasture", "Panoramic", "Mountain(s)"
Roof
Roof: Shingle
Sewer
Sewer: Septic Tank
Taxes
Annual Amount: $775
Utilities
Utilities: "High Speed Internet Available", "Water Connected", "Natural Gas Connected", "Cable Available", "Electricity Connected", Water Source: Public
Find The Perfect Home
'VIP' Listing Search
Whenever a listing hits the market that matches your criteria you will be immediately notified.
Mortgage Calculator
Monthly Payment
$0
Jannis Sams
Realtor®

Thank you for reaching out! I will be able to read this shortly and get ahold of you so we can chat.
~JannisPlease Select Date
Please Select Type
Similar Listings
Listing Information © River Counties Association of REALTORS®. All Rights Reserved.
The information is for consumers' personal, non-commercial use and may not be used for any purpose other than identifying properties which consumers may be interested in purchasing.

Confirm your time
Fill in your details and we will contact you to confirm a time.
Find My Dream Home
Put an experts eye on your home search! You’ll receive personalized matches of results delivered direct to you.