
Active
Residential


1751 County Road 50
Riceville, TN 37370
Beds
2
Baths
2
Square Ft.
1,992
$725,000
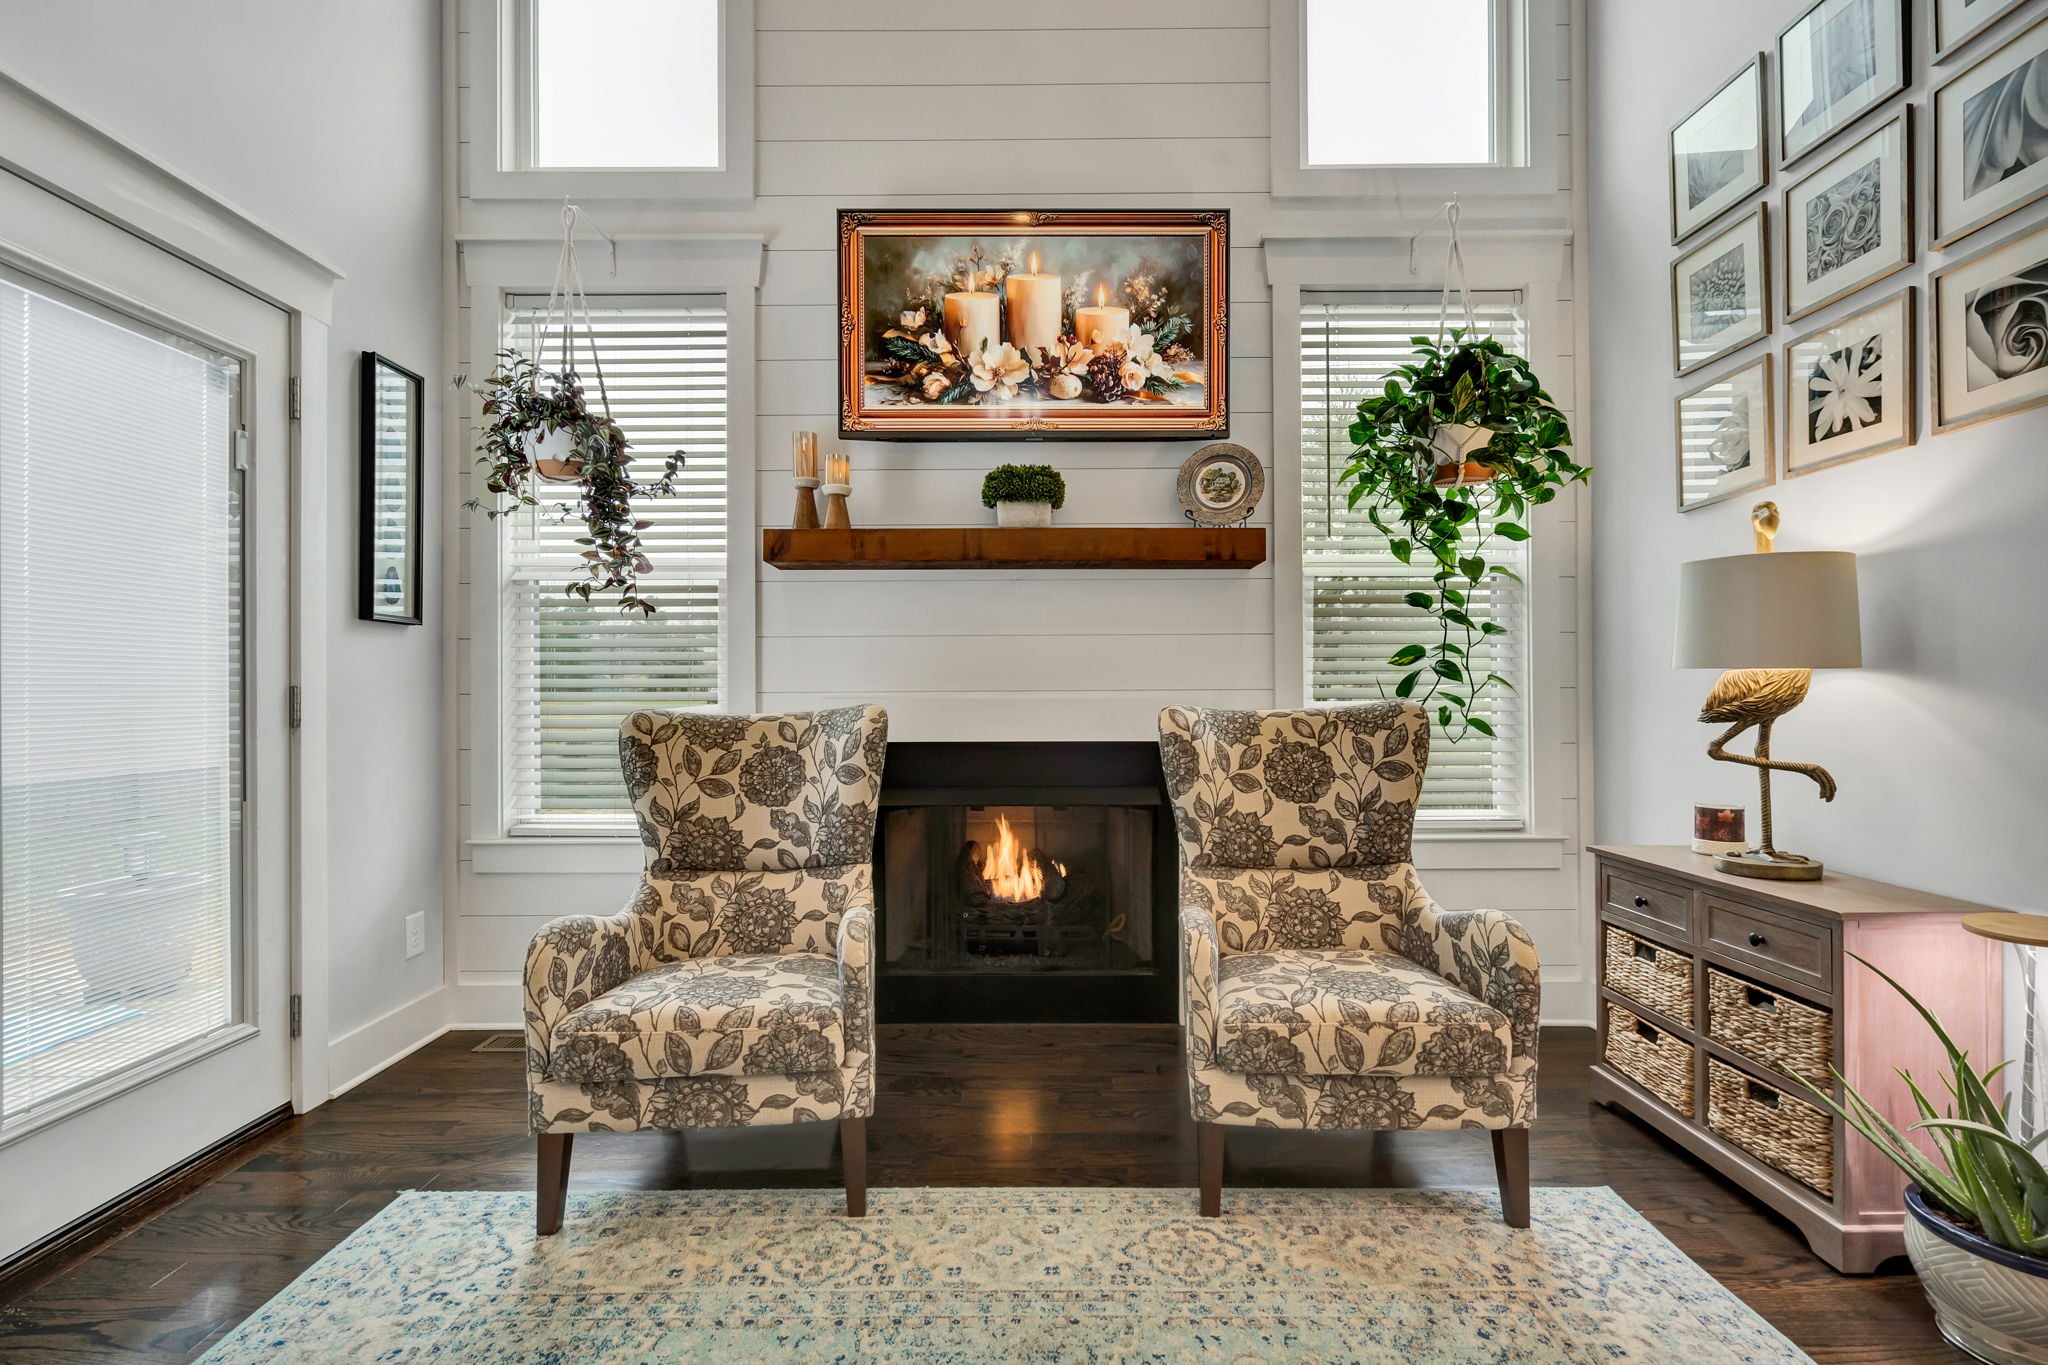
HEAVEN AWAITS AT 1751 COUNTY RD 50! Bring your dreams and imagination to your very own piece of heaven on earth. Twenty acres, mountain views, and a cabin that's been redone right--this is East Tennessee living at its finest, where the sunsets alone are worth the drive. The beautifully… Read More remodeled home features an open floor plan with cathedral ceilings, two gas fireplaces, and two spacious master suites, each with its own walk-in closet and bath. The kitchen and bathrooms have been completely redone, with fresh finishes throughout. Just move in and enjoy! Outside is where this property truly shines. The land is teeming with life--abundant wildlife, mature peach and pecan trees, mulberry bushes, and herbs you can harvest daily. Crepe myrtles line the asphalt driveway, and the 20 acres is ready for whatever you dream up: ride it, hike it, or saddle up the horses. There's room for a garden, walking trails, and privacy in every direction. A fenced backyard, outbuilding, and 2-car carport round out the exterior. The property sits in greenbelt, keeping those property taxes friendly. And even with all that acreage and seclusion, you're just minutes from shopping, restaurants, and the interstate. Homes with this kind of land, views, and updates don't come along often. Schedule your private showing today! Read Less
Courtesy of Darren Miller, eXp Realty - Cleveland.
Listing Snapshot
Days Online
4
Last Updated
Property Type
Single Family Residence
Beds
2
Full Baths
2
Square Ft.
1,992
Lot Size
19.85 Acres
Year Built
2000
MLS Number
20263702
30 Days Snapshot Of 37370
$820k
+147%
(avg) sold price
5
+25%
homes sold
95
-3%
(avg) days on market
Snapshot
Area Map
Additional Details
Property Access
Road Frontage Type: County Road
Appliances & Equipment
Appliances: "Electric Oven", "Electric Range"
Basement
Property has Basement
Building
Architectural Style: Cabin, Construction Materials: Vinyl Siding, Levels: One and One Half, Living Area: 1,992, Year Built: 2000
Cooling
Cooling Included, Cooling: "Ceiling Fan(s)", "Central Air"
Exterior Features
Features: Rain Gutters, Other Equipment: None, Patio And Porch Features: "Front Porch", "Rear Porch", "Side Porch"
Fireplaces
Features: "Gas", "Gas Starter", Building includes fireplace, 2 total fireplaces
Floors
Flooring: Hardwood
Foundation
Foundation Details: Block
Heating
Heating: "Natural Gas", "Central", "Electric", Heating Included
Interior Features
Features: "Walk-In Shower", "Split Bedrooms", "Primary Downstairs", "Double Closets", "Bathroom Mirror(s)", "Ceiling Fan(s)"
Laundry
Features: "Main Level", "Laundry Room"
Lot
Features: "Rural", "Secluded", "Pasture", "Greenbelt", "Garden", "Cleared", 19.85 acres, Area: 19.85, Dimensions: 261x1054x627x1449x344x243, 864,663 square feet
Parking
Carport Spaces: 2, Features: "Asphalt", "Gated", "Off Street"
Pool
Features: None
Property
Other Structures: None, Parcel Number: 092 00700 000, Property Sub Type: Single Family Residence, View: "Trees/Woods", "Rural", "Panoramic", "Mountain(s)"
Roof
Roof: Metal
Sewer
Sewer: Septic Tank
Taxes
Annual Amount: $559
Utilities
Utilities: "Water Connected", "Electricity Connected", Water Source: Public
Find The Perfect Home
'VIP' Listing Search
Whenever a listing hits the market that matches your criteria you will be immediately notified.
Mortgage Calculator
Monthly Payment
$0
Jannis Sams
Realtor®

Thank you for reaching out! I will be able to read this shortly and get ahold of you so we can chat.
~JannisPlease Select Date
Please Select Type
Similar Listings
Listing Information © River Counties Association of REALTORS®. All Rights Reserved.
The information is for consumers' personal, non-commercial use and may not be used for any purpose other than identifying properties which consumers may be interested in purchasing.

Confirm your time
Fill in your details and we will contact you to confirm a time.
Find My Dream Home
Put an experts eye on your home search! You’ll receive personalized matches of results delivered direct to you.