
Active
Residential


399 County Road 784A
Etowah, TN 37331
Beds
3
Baths
2
Square Ft.
1,474
$294,000
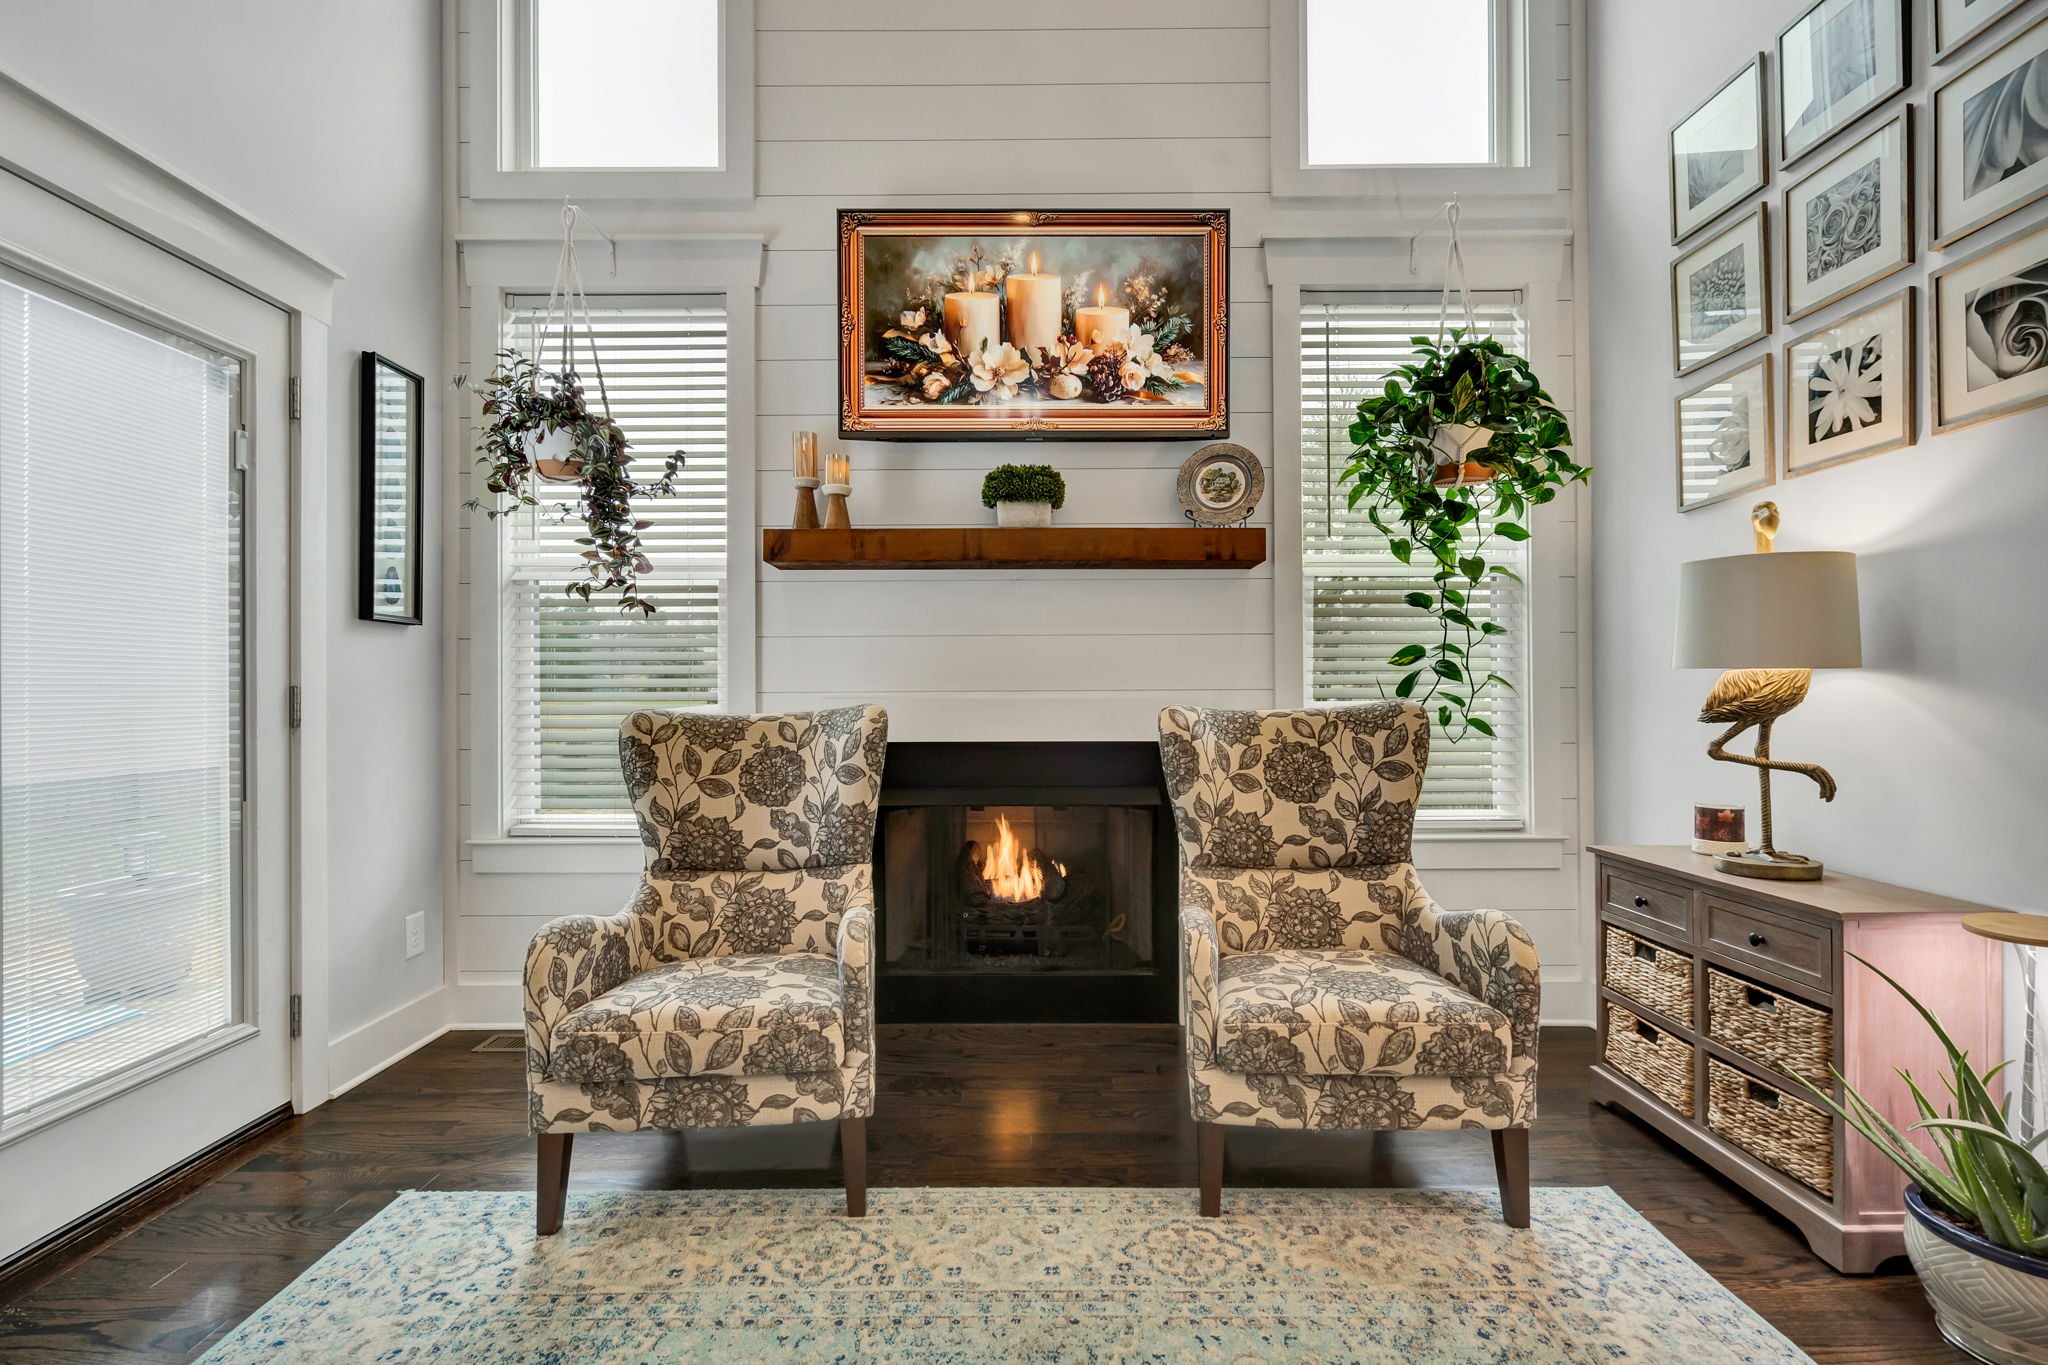
Introducing Magnolia Grove Subdivision in Etowah, Tennessee, where this new 2025 Clayton Homes Aspire manufactured home offers modern comfort, functional living space and a peaceful East Tennessee setting. Situated on a 0.8-acre lot and installed on a permanent foundation, this move-in-ready home is affordably priced at $294,000 and features… Read More approximately 1,474 square feet, three bedrooms, two full bathrooms and a versatile flex room. The open-concept floor plan connects the living room, dining area and kitchen, creating an inviting space for everyday living and entertaining. The kitchen features white cabinetry, a center island, generous counter space, stainless steel appliances and a pantry. The adjoining flex room offers valuable additional space for a home office, hobby room, playroom or den. A split-bedroom layout provides added privacy, with the primary suite positioned separately from the two secondary bedrooms. Additional features include wood-look flooring, recessed lighting, a dedicated laundry and utility area, abundant storage and a rear sliding glass door leading to the deck. Outside, the covered front porch with exposed wood detailing adds attractive curb appeal and provides a relaxing place to enjoy the surrounding country atmosphere. The spacious 0.8-acre homesite offers more outdoor space than many neighborhood properties without the maintenance demands of a large acreage tract. Magnolia Grove features city water, city electricity, individual septic systems and Comcast internet availability. Enjoy a quiet rural setting while remaining convenient to Etowah, Athens and surrounding East Tennessee communities. Schedule your private showing to see the space, value and low-maintenance appeal offered by this new Clayton manufactured home on a permanent foundation. Taxes to be determined. AI enhanced. Read Less
Courtesy of Paula Scarbrough, CENTURY 21 Legacy.
Listing Snapshot
Days Online
1
Last Updated
Property Type
Manufactured Home
Beds
3
Full Baths
2
Square Ft.
1,474
Lot Size
0.8 Acres
Year Built
2025
MLS Number
20263986
30 Days Snapshot Of 37331
$174k
-28%
(avg) sold price
2
-66%
homes sold
316
+255%
(avg) days on market
Snapshot
Area Map
Additional Details
Property Access
Road Frontage Type: County Road
Appliances & Equipment
Appliances: Dishwasher, Electric Range, Electric Water Heater, Exhaust Fan, Refrigerator
Basement
Property has Basement
Building
Architectural Style: Manufactured/Mobile, Body Type: Double Wide, Construction Materials: Block, Vinyl Siding, Levels: One, Living Area: 1,474, New Construction, Year Built: 2025
Cooling
Cooling Included, Cooling: Ceiling Fan(s), Central Air
Exterior Features
Features: Rain Gutters, Patio And Porch Features: Covered, Deck, Front Porch, Rear Porch
Fence
Fencing: None
Floors
Flooring: Luxury Vinyl
Foundation
Foundation Details: Block, Permanent
Heating
Heating: Central, Heating Included
Home Owner's Association
Association Fee: $400, Association Fee Frequency: Annually, Association Fee Includes: Other, Home Owners Association
Interior Features
Features: Walk-In Shower, Split Bedrooms, Walk-In Closet(s), Primary Downstairs, Pantry, Open Floorplan, Kitchen Island, High Speed Internet, Eat-in Kitchen, Bathroom Mirror(s), Breakfast Bar, Ceiling Fan(s)
Laundry
Features: Laundry Room
Lot
Features: Rural, Sloped, Level, 0.8 acres, Area: 0.8, 34,848 square feet
Parking
Features: Concrete, Driveway, Off Street
Pool
Features: None
Property
Occupant Type: Vacant, Other Structures: None, Parcel Number: Part Of 125 104.10, Property Sub Type: Manufactured Home
Roof
Roof: Shingle
Sewer
Sewer: Septic Tank
Taxes
Annual Amount: $0, Tax Lot: 8
Utilities
Utilities: Underground Utilities, High Speed Internet Available, Water Connected, Cable Available, Electricity Connected, Water Source: Public
Find The Perfect Home
'VIP' Listing Search
Whenever a listing hits the market that matches your criteria you will be immediately notified.
Mortgage Calculator
Monthly Payment
$0
Jannis Sams
Realtor®

Thank you for reaching out! I will be able to read this shortly and get ahold of you so we can chat.
~JannisPlease Select Date
Please Select Type
Similar Listings
Listing Information © River Counties Association of REALTORS®. All Rights Reserved.
The information is for consumers' personal, non-commercial use and may not be used for any purpose other than identifying properties which consumers may be interested in purchasing.

Confirm your time
Fill in your details and we will contact you to confirm a time.
Find My Dream Home
Put an experts eye on your home search! You’ll receive personalized matches of results delivered direct to you.