
Active
Residential


352 Dilbeck Lane
Niota, TN 37826
Beds
4
Baths
3
Square Ft.
1,991
$304,000
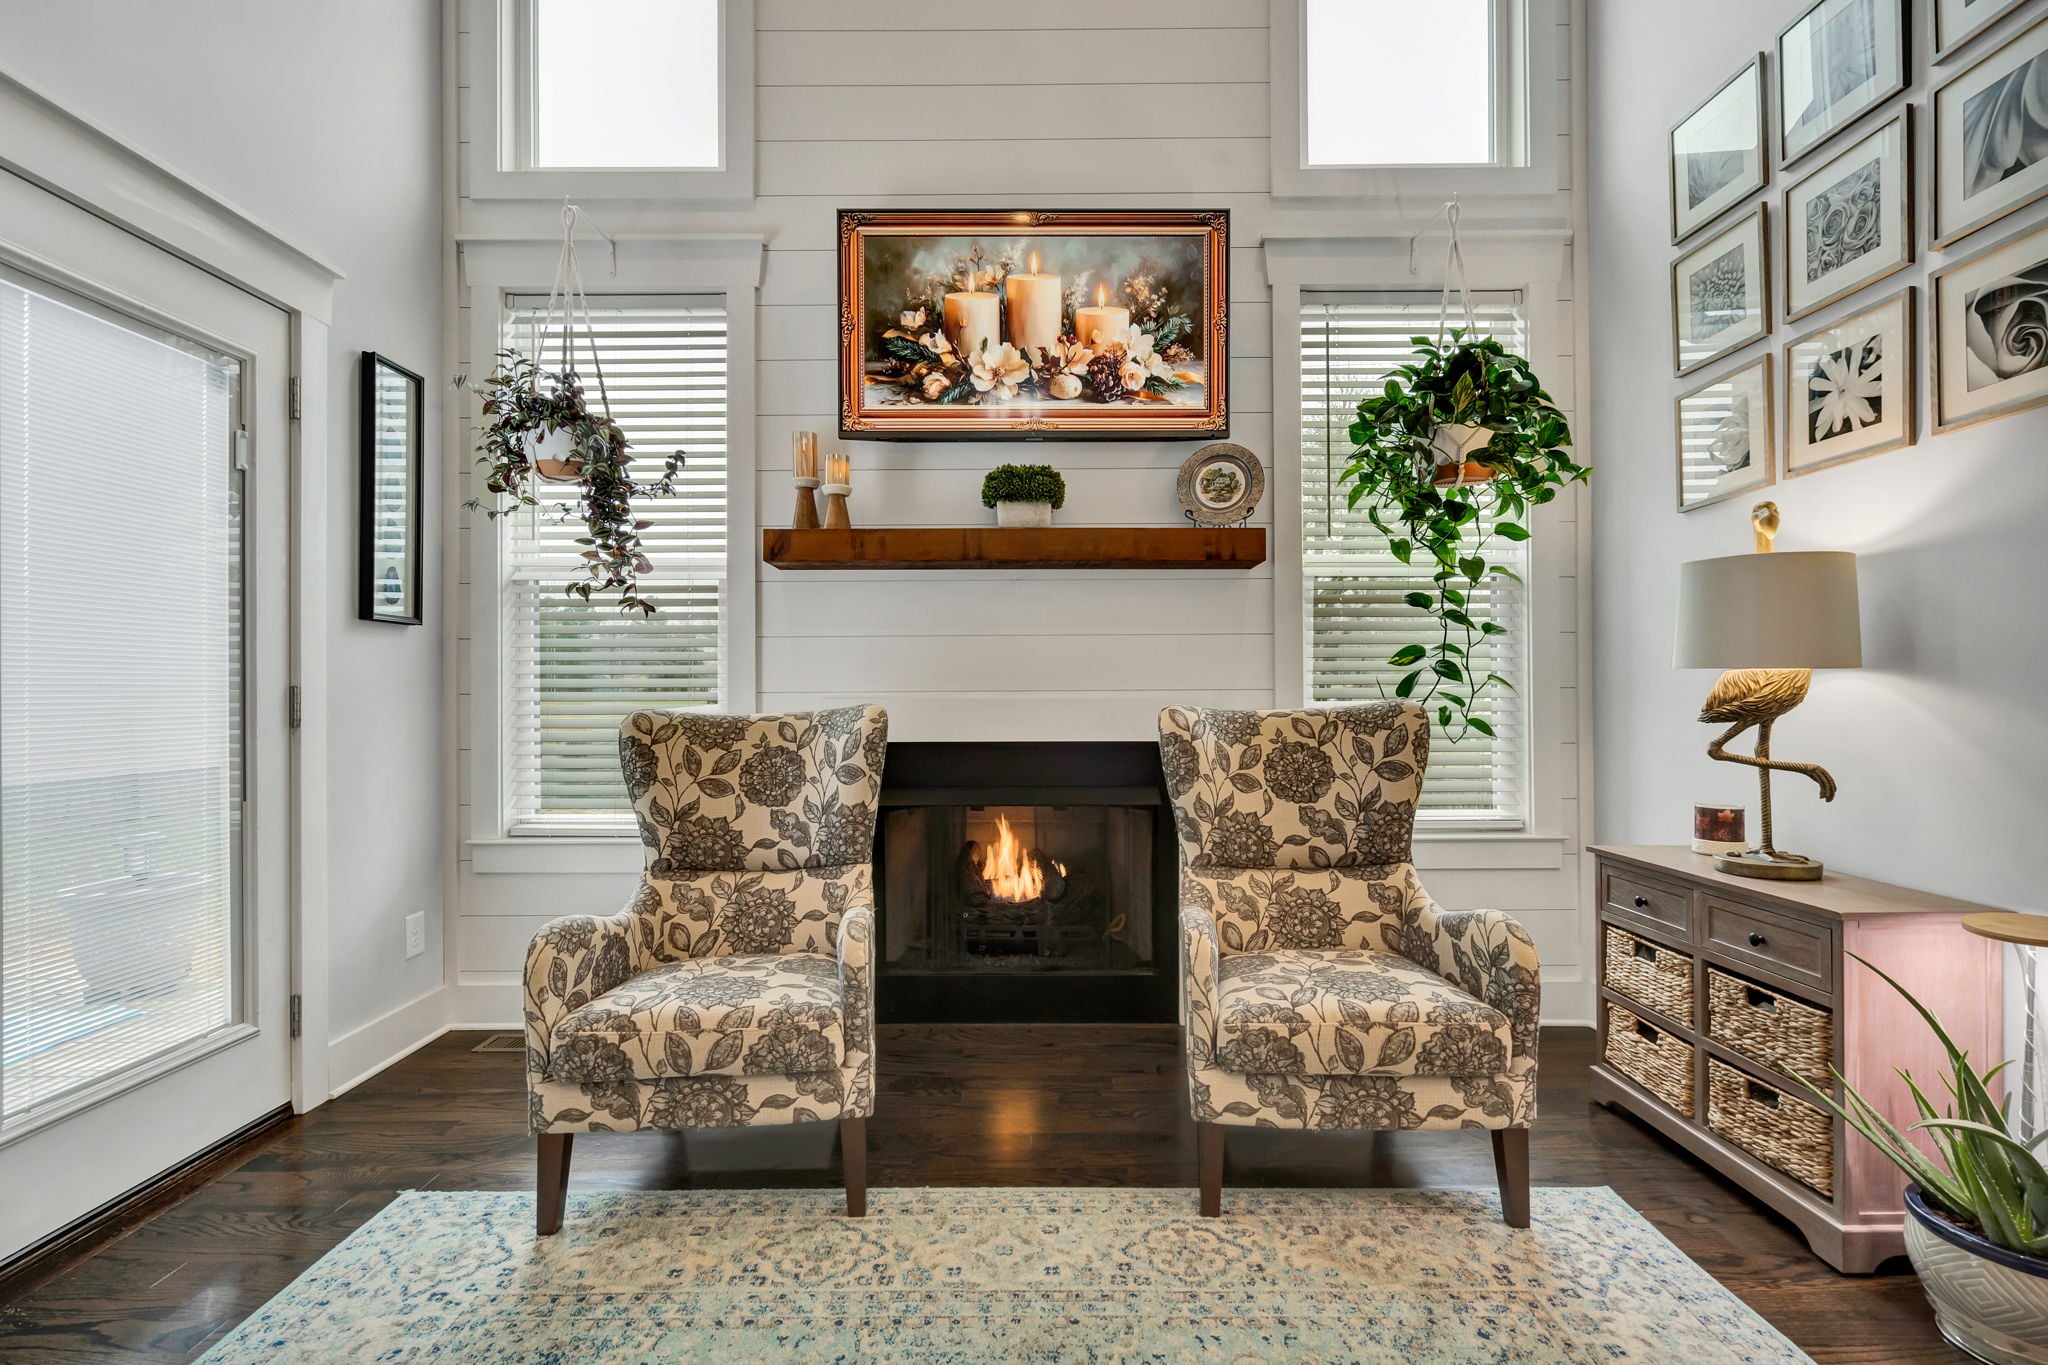
Beautiful newer home built in 2025, situated on a spacious corner lot with seasonal mountain views! This property offers all the space you need with a functional and inviting floor plan. Upon entry, you'll find a versatile office/multi-purpose room perfect for working from home, additional living space… Read More or a formal dining area. The hallway opens into a bright living room and kitchen featuring granite countertops, a generously sized pantry, and convenient access to the garage. Upstairs, the oversized primary suite offers plenty of room to relax along with a large en-suite bathroom. Three additional bedrooms and another full bathroom provide ample space for family and guests. Enjoy the benefits of a like-new home with modern finishes, scenic surroundings, and a desirable corner lot. Buyer to verify all pertinent information. Read Less
Courtesy of Vanessa Jaramillo, Crye-Leike REALTORS - Athens.
Listing Snapshot
Days Online
1
Last Updated
Property Type
Single Family Residence
Beds
4
Full Baths
2
Partial Baths
1
Square Ft.
1,991
Lot Size
0.26 Acres
Year Built
2025
MLS Number
20263721
30 Days Snapshot Of 37826
$485k
+36%
(avg) sold price
3
0%
homes sold
63
+80%
(avg) days on market
Snapshot
Area Map
Additional Details
Property Access
Road Frontage Type: City Street
Appliances & Equipment
Appliances: "Dishwasher", "Disposal", "Electric Range", "Refrigerator"
Basement
Property has Basement
Building
Architectural Style: Other, Construction Materials: "Brick", "Vinyl Siding", Levels: Two, Living Area: 1,991, Year Built: 2025
Cooling
Cooling Included, Cooling: Central Air
Exterior Features
Features: Rain Gutters, Patio And Porch Features: "Patio", "Porch"
Fence
Fencing: None
Floors
Flooring: "Carpet", "Vinyl"
Foundation
Foundation Details: Slab
Garage
Attached Garage, Garage Included, 2 garage spaces
Heating
Heating: Central, Heating Included
Home Owner's Association
Association Fee: $300, Association Fee Frequency: Annually, Association Fee Includes: None, Home Owners Association
Interior Features
Features: "Walk-In Closet(s)", "Storage", "Smart Thermostat", "Smart Home", "Pantry", "Open Floorplan", "Bathroom Mirror(s)"
Laundry
Features: "Upper Level", "Laundry Room"
Lot
Features: "Mailbox", "Sloped", "Level", "Cleared", "Corner Lot", 0.26 acres, Area: 0.26, 11,326 square feet
Parking
Features: "Concrete", "Driveway", "Garage", "Garage Door Opener"
Pool
Features: None
Property
Other Structures: None, Parcel Number: 026m B 02200 000, Property Sub Type: Single Family Residence
Roof
Roof: Shingle
Sewer
Sewer: Public Sewer
Taxes
Annual Amount: $1,052
Utilities
Utilities: "Water Connected", "Sewer Connected", "Electricity Connected", Water Source: Public
Find The Perfect Home
'VIP' Listing Search
Whenever a listing hits the market that matches your criteria you will be immediately notified.
Mortgage Calculator
Monthly Payment
$0
Jannis Sams
Realtor®

Thank you for reaching out! I will be able to read this shortly and get ahold of you so we can chat.
~JannisPlease Select Date
Please Select Type
Similar Listings
Listing Information © River Counties Association of REALTORS®. All Rights Reserved.
The information is for consumers' personal, non-commercial use and may not be used for any purpose other than identifying properties which consumers may be interested in purchasing.

Confirm your time
Fill in your details and we will contact you to confirm a time.
Find My Dream Home
Put an experts eye on your home search! You’ll receive personalized matches of results delivered direct to you.