
Active
Residential


117 Crescent Circle
Niota, TN 37826
Beds
3
Baths
2
Square Ft.
1,577
$309,900
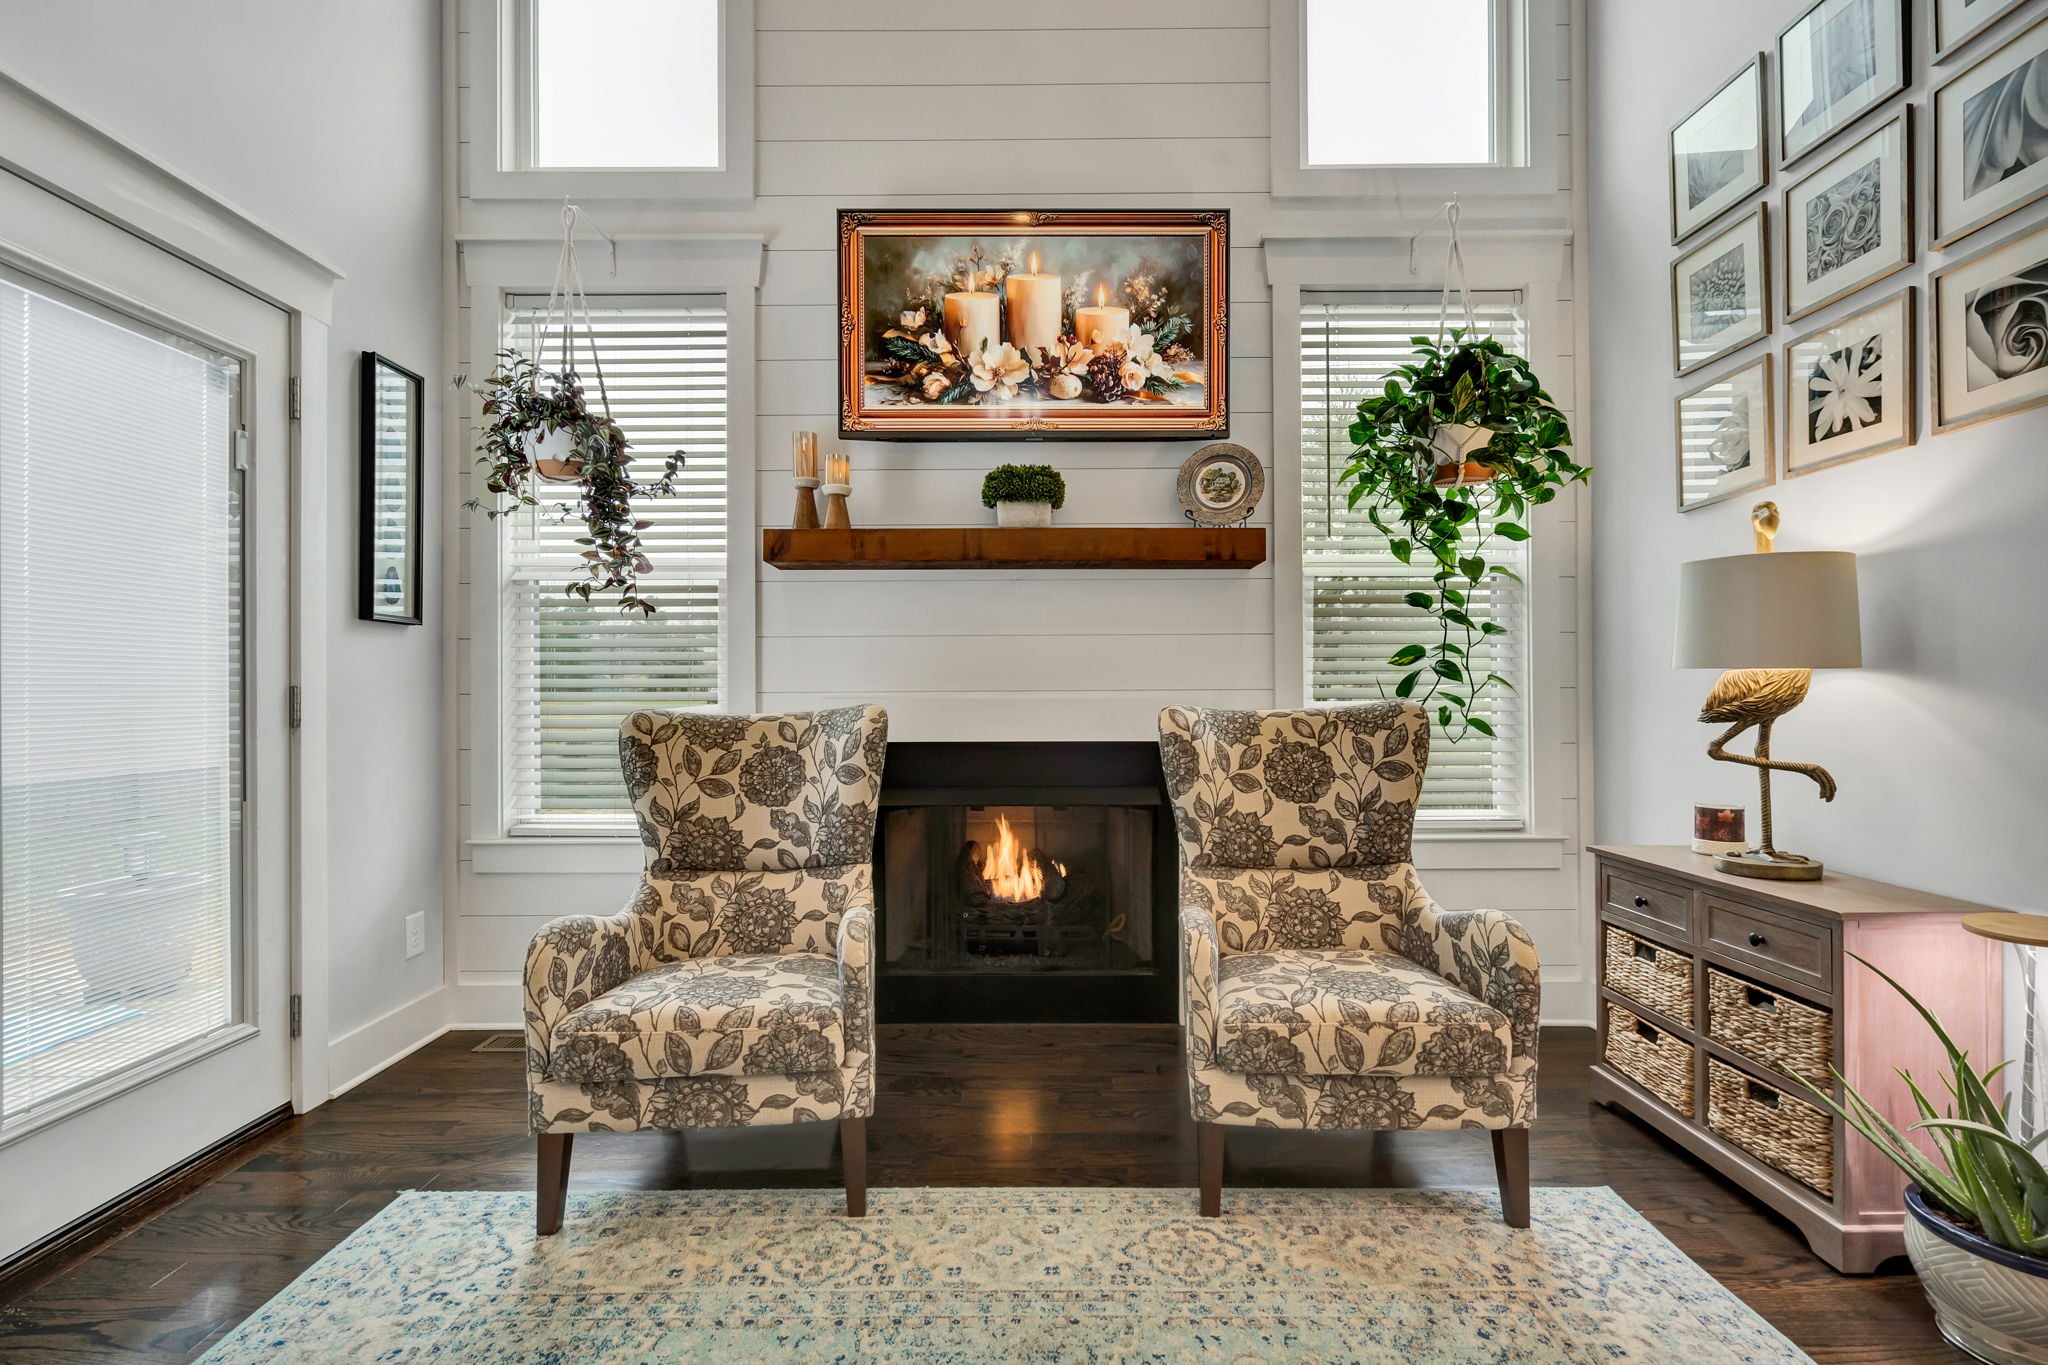
Imagine looking for a home in a great neighborhood that's completely move-in ready, where all you must do is unpack and start enjoying your new home. If that's what you've been searching for, you've found it! Built in 2023, this beautiful, one-level home offers 3 bedrooms, 2 full baths, and… Read More 1577 square feet of thoughtfully designed living space. The well-designed open floor plan creates a bright and inviting atmosphere that's perfect for everyday living and entertaining. The beautiful kitchen features granite countertops, stainless steel appliances, and ample cabinet space, making it the heart of the home. Situated on a 0.19-acre lot, this move-in-ready home offers low-maintenance outdoor living while being conveniently located just minutes from the interstate for an easy commute to Chattanooga or Knoxville. Whether you're a first-time homebuyer, looking to downsize, or simply looking for the convenience of one-level living in a fantastic location, this home checks all the boxes. Don't miss your chance to own this beautiful, like-new home--schedule your private showing today! Read Less
Courtesy of Tracy Howell, CENTURY 21 Legacy.
Listing Snapshot
Days Online
1
Last Updated
Property Type
Single Family Residence
Beds
3
Full Baths
2
Square Ft.
1,577
Lot Size
0.18 Acres
Year Built
2023
MLS Number
20263729
30 Days Snapshot Of 37826
$485k
+36%
(avg) sold price
3
0%
homes sold
63
+80%
(avg) days on market
Snapshot
Area Map
Additional Details
Property Access
Road Frontage Type: City Street
Appliances & Equipment
Appliances: "Dishwasher", "Disposal", "Electric Range", "Electric Water Heater", "Microwave", "Refrigerator"
Basement
Property has Basement
Building
Architectural Style: Ranch, Construction Materials: "Brick", "Stone", "Vinyl Siding", Levels: One, Living Area: 1,577, Year Built: 2023
Cooling
Cooling Included, Cooling: Central Air
Exterior Features
Features: Rain Gutters, Patio And Porch Features: Rear Porch
Fence
Fencing: None
Floors
Flooring: "Luxury Vinyl", "Vinyl"
Foundation
Foundation Details: Slab
Garage
Attached Garage, Garage Included, 2 garage spaces
Heating
Heating: Central, Heating Included
Home Owner's Association
Association Fee: $300, Association Fee Frequency: Annually, Association Fee Includes: Other, Home Owners Association
Interior Features
Features: "Pantry", "Open Floorplan", "Kitchen Island", "Granite Counters", "Eat-in Kitchen", "Bathroom Mirror(s)"
Laundry
Features: Laundry Room
Lot
Features: "Landscaped", "Cleared", 0.18 acres, Area: 0.18, 7,841 square feet
Parking
Features: "Concrete", "Driveway", "Garage Door Opener"
Pool
Features: None
Property
Occupant Type: Owner, Other Structures: None, Parcel Number: 033d A 02400 000, Property Sub Type: Single Family Residence
Roof
Roof: Shingle
Sewer
Sewer: Public Sewer
Spa
Features: None
Taxes
Annual Amount: $1,241
Utilities
Utilities: "High Speed Internet Available", "Water Connected", "Sewer Connected", "Electricity Connected", Water Source: Public
Find The Perfect Home
'VIP' Listing Search
Whenever a listing hits the market that matches your criteria you will be immediately notified.
Mortgage Calculator
Monthly Payment
$0
Jannis Sams
Realtor®

Thank you for reaching out! I will be able to read this shortly and get ahold of you so we can chat.
~JannisPlease Select Date
Please Select Type
Similar Listings
Listing Information © River Counties Association of REALTORS®. All Rights Reserved.
The information is for consumers' personal, non-commercial use and may not be used for any purpose other than identifying properties which consumers may be interested in purchasing.

Confirm your time
Fill in your details and we will contact you to confirm a time.
Find My Dream Home
Put an experts eye on your home search! You’ll receive personalized matches of results delivered direct to you.